Countryside Park Primary Bedroom Suite
Primary Suite
Edina, MN
The Project
We like to say, we shuffled the deck. This 1950s Edina home had plenty of space, but the layout no longer supported the family's current and future needs. With the understanding that a wheelchair would soon become a permanent part of daily life, we reimagined the floor plan to create a home that was accessible, functional, and welcoming for everyone.
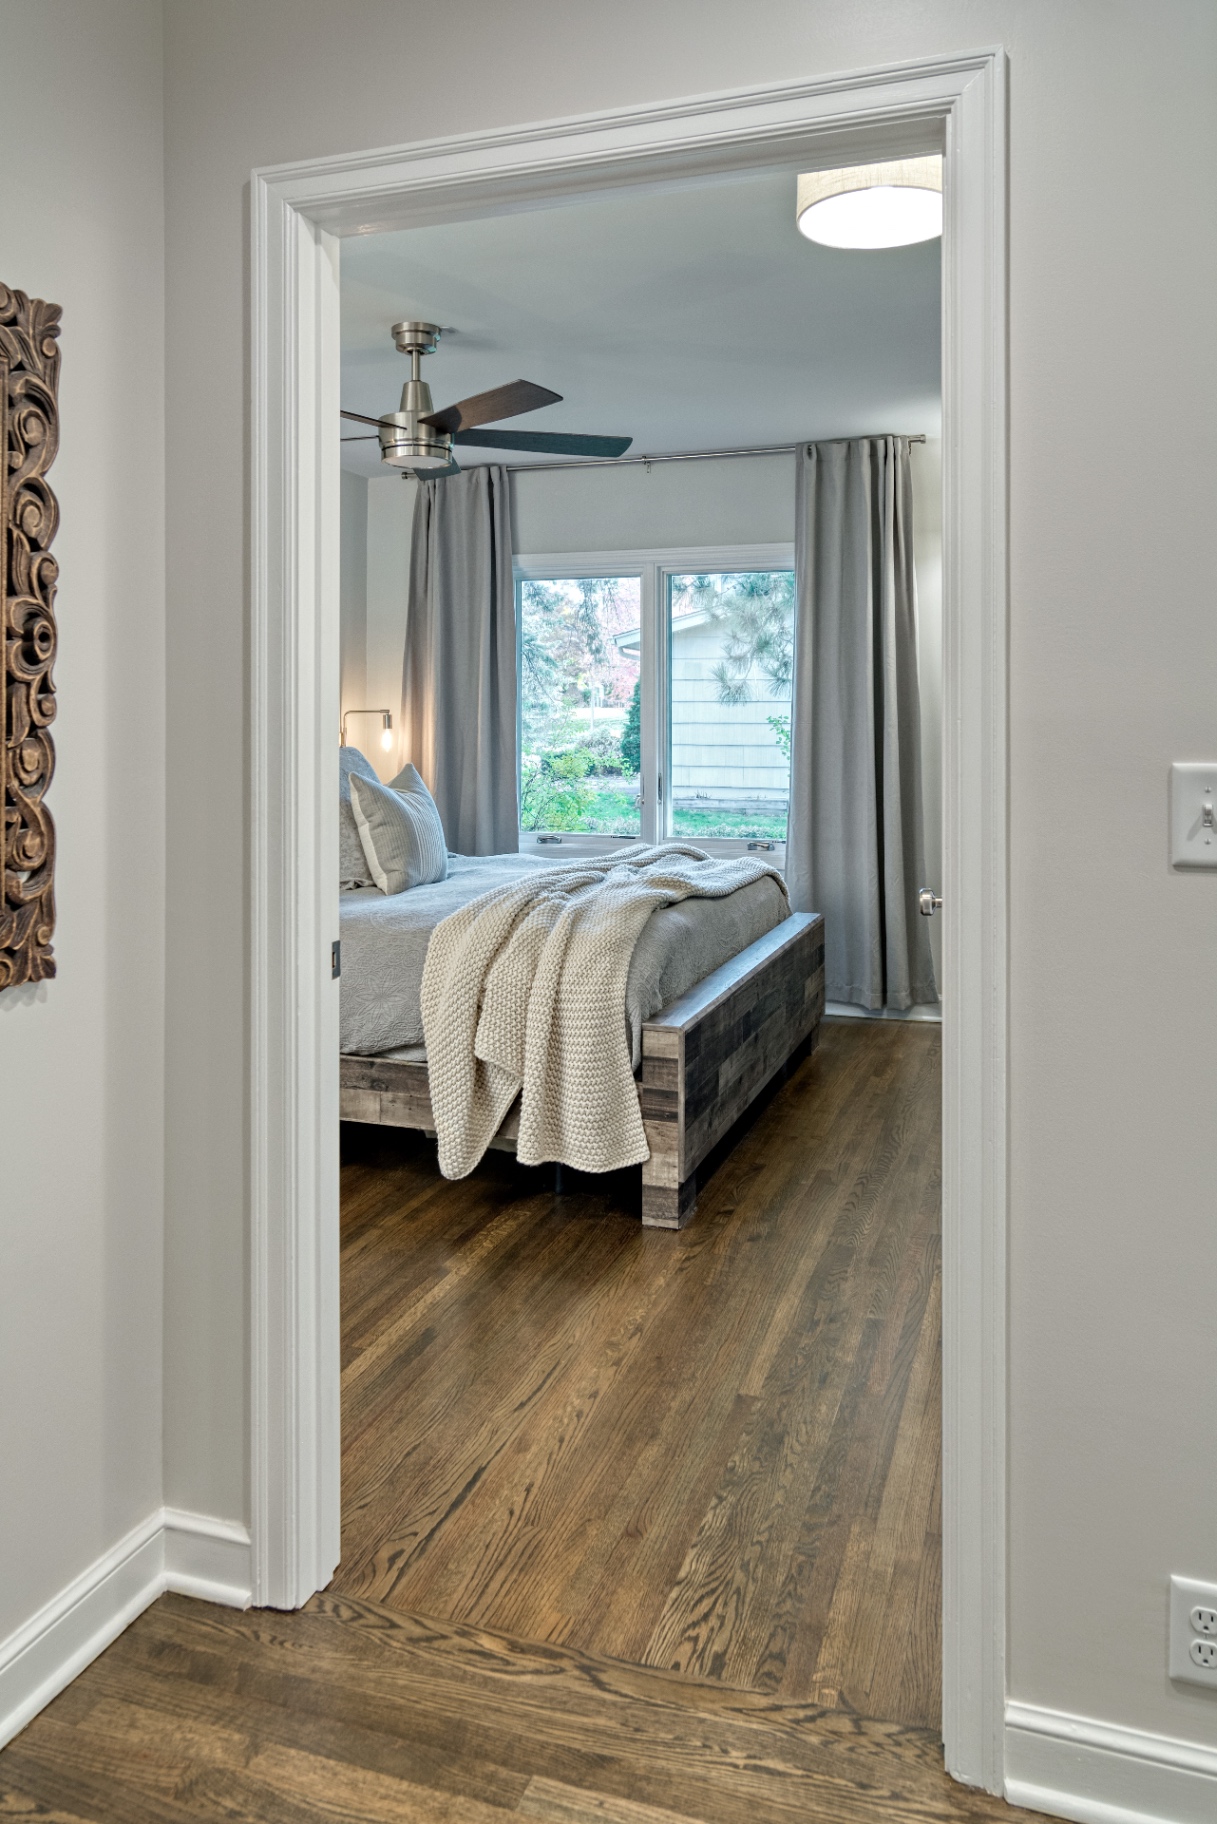
By thoughtfully relocating walls, we created an accessible bathroom, a primary suite with an adaptable closet and integrated laundry, and a more efficient main level living arrangement. To make it work, one existing bedroom became a smaller office, and a new bedroom was added in the spacious basement.
The result was a home that brings everyone together while giving each person the space they need. The family shared that they now all gather in the primary bedroom, a testament to how thoughtful design can transform not only a home, but the way a family lives in it. Their space now supports their physical needs, personal preferences, and family connections for years to come.
Universal and accessible highlights
- Wider doors and doorways
- Zero transition between tile and hardwood floor
- Modified roll under vanity sink
- Wall drain for roll in shower clearance
Products used
- Custom cherry cabinets with custom stain
- Porcelain tile
- Engineered quartz countertops
- Extra tall toilets
- Egress window system and new windows
Project Gallery