Armatage Kitchen and Mudroom Remodel
Kitchen
Minneapolis, MN
The Project
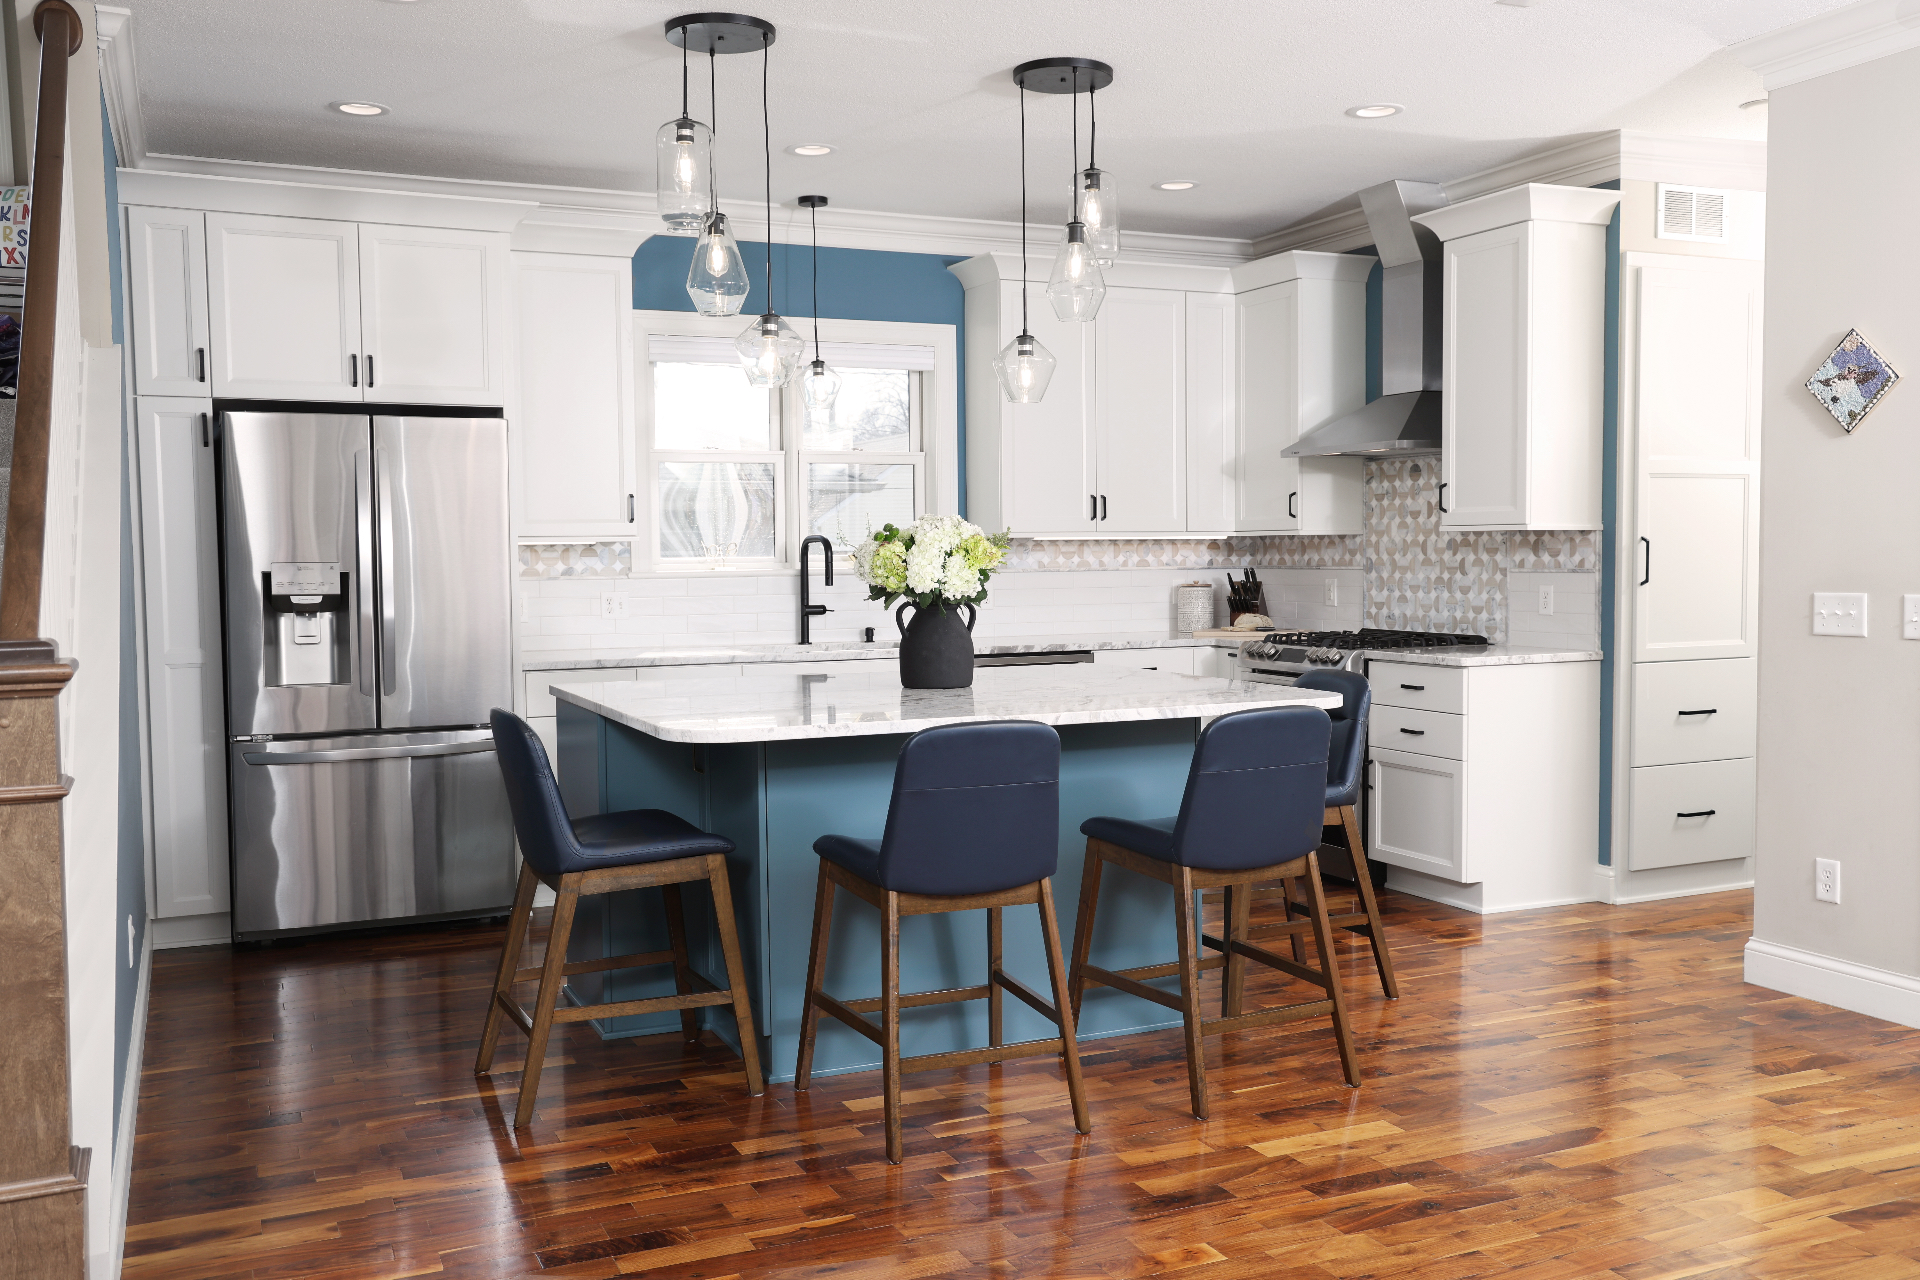
This busy family needed a kitchen that could keep up with everyday life. Their existing space lacked organization, efficient storage, and the work areas needed for cooking and gathering. By combining new custom cabinetry with thoughtfully revitalized existing cabinets, we maximized every inch of space while creating dedicated storage, expanded prep and serving areas, and a more functional layout.
The transformation was so effective that when they moved back into their kitchen, they actually had extra storage space. Updated lighting brightened the entire room, while a more flexible dinette and family room layout made it easier to cook, entertain, and spend time together.
Designed for everyday living
- Larger island to seat four comfortably
- Specialized storage for cooking and baking
- Pull out trash, recycling and composting
- Original cabinets reimagined as kids' lockers
- Original cabinets reimagined as a butler's pantry
Materials used
- Custom painted cabinets
- Natural quartzite countertops
- Dimmable lighting throughout
- Custom built boot bench
Project Gallery