Vista Ridge New Build
New Build
Whole Home Interior Design
Menomonie, WI
The Project
Set on a rise with sweeping views, Vista Ridge was designed to be a true forever home. The clients wanted a residence with understated elegance that supported their whole family in all the stages of life with grace and ease.
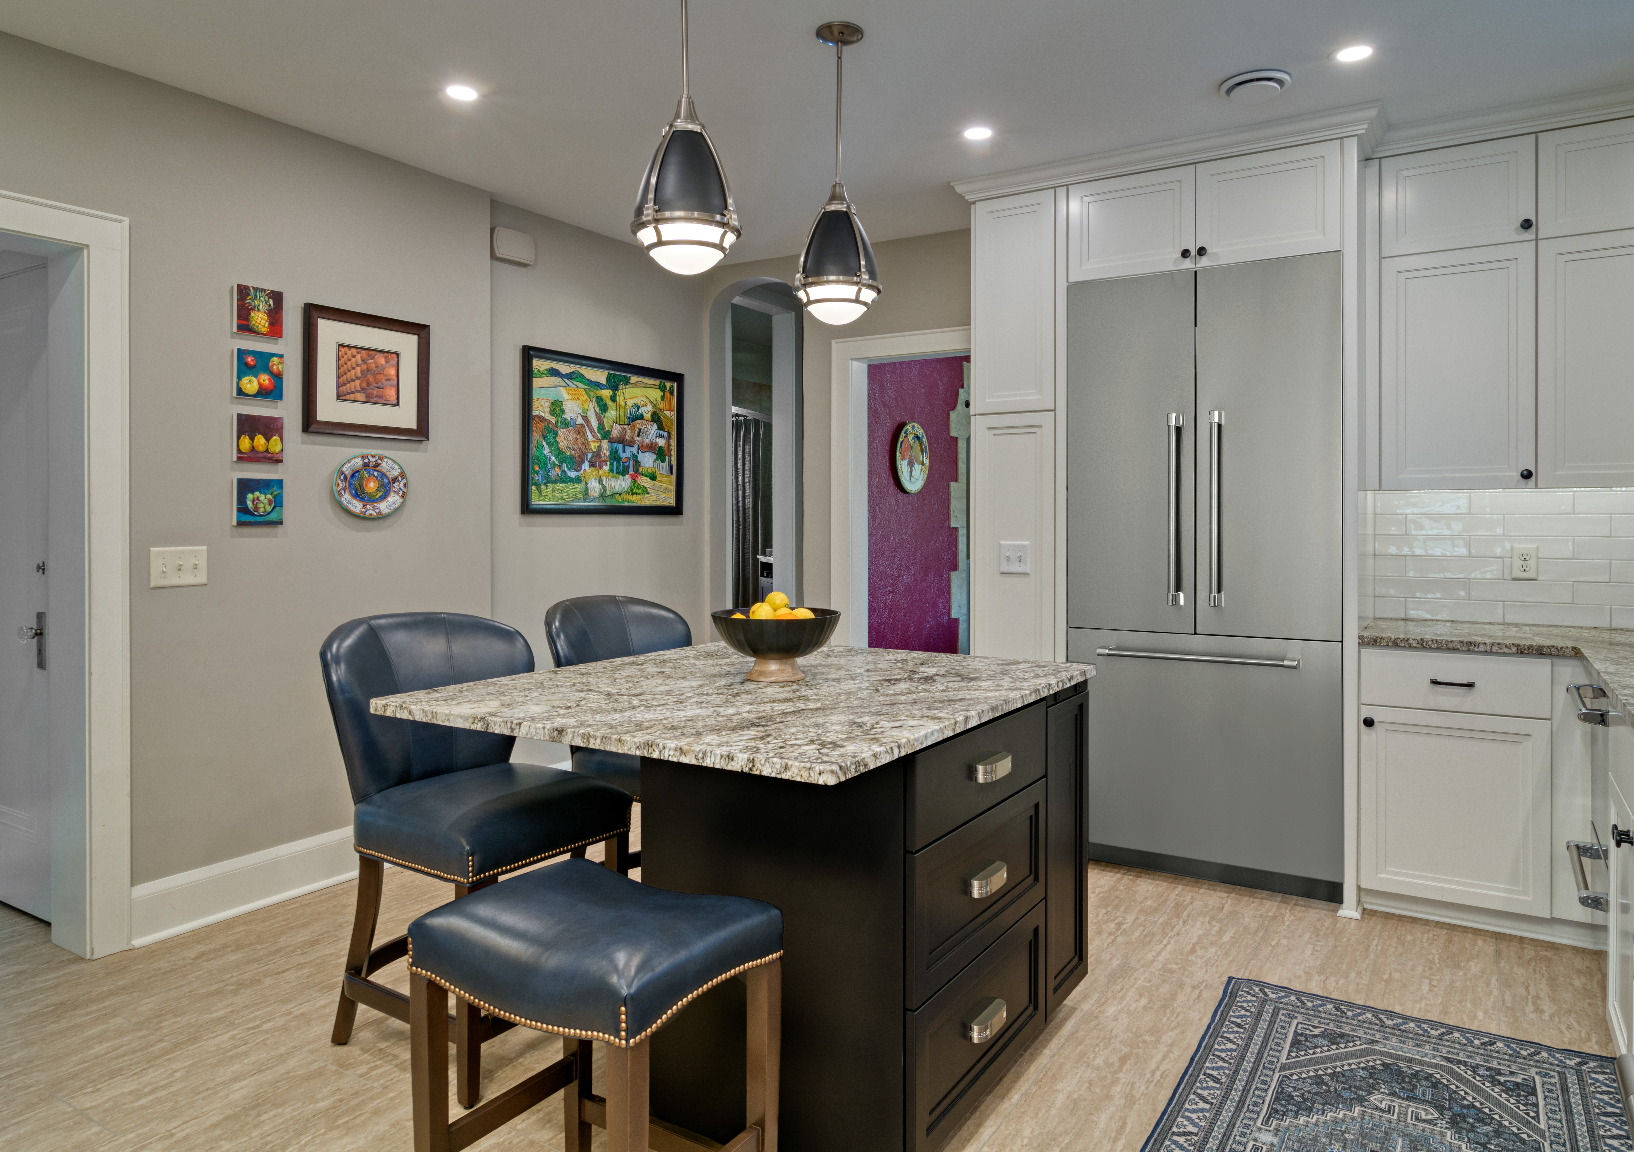
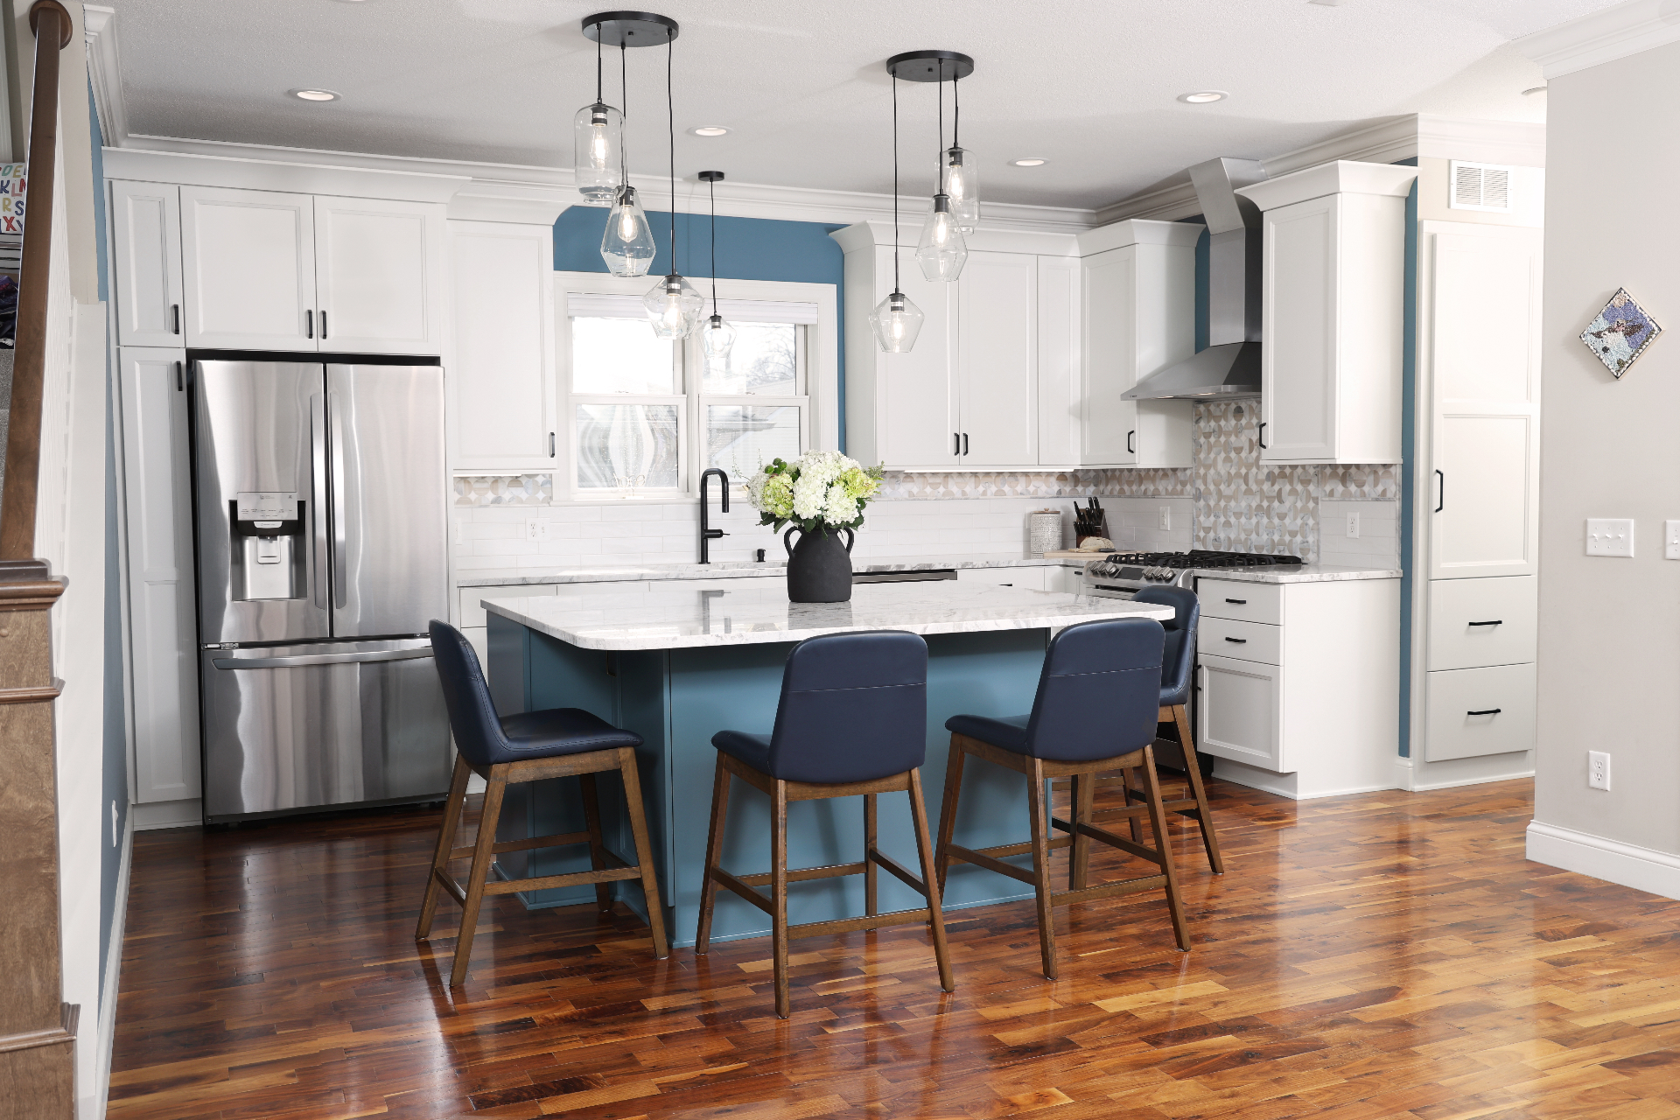
We shaped each room around the way this family actually lives, connecting the kitchen, dining, and living areas for easy hosting, while giving the primary bedroom and bathroom the privacy and accessibility of a private retreat. Materials were chosen for warmth and longevity, with layered lighting and thoughtful clearances woven throughout.
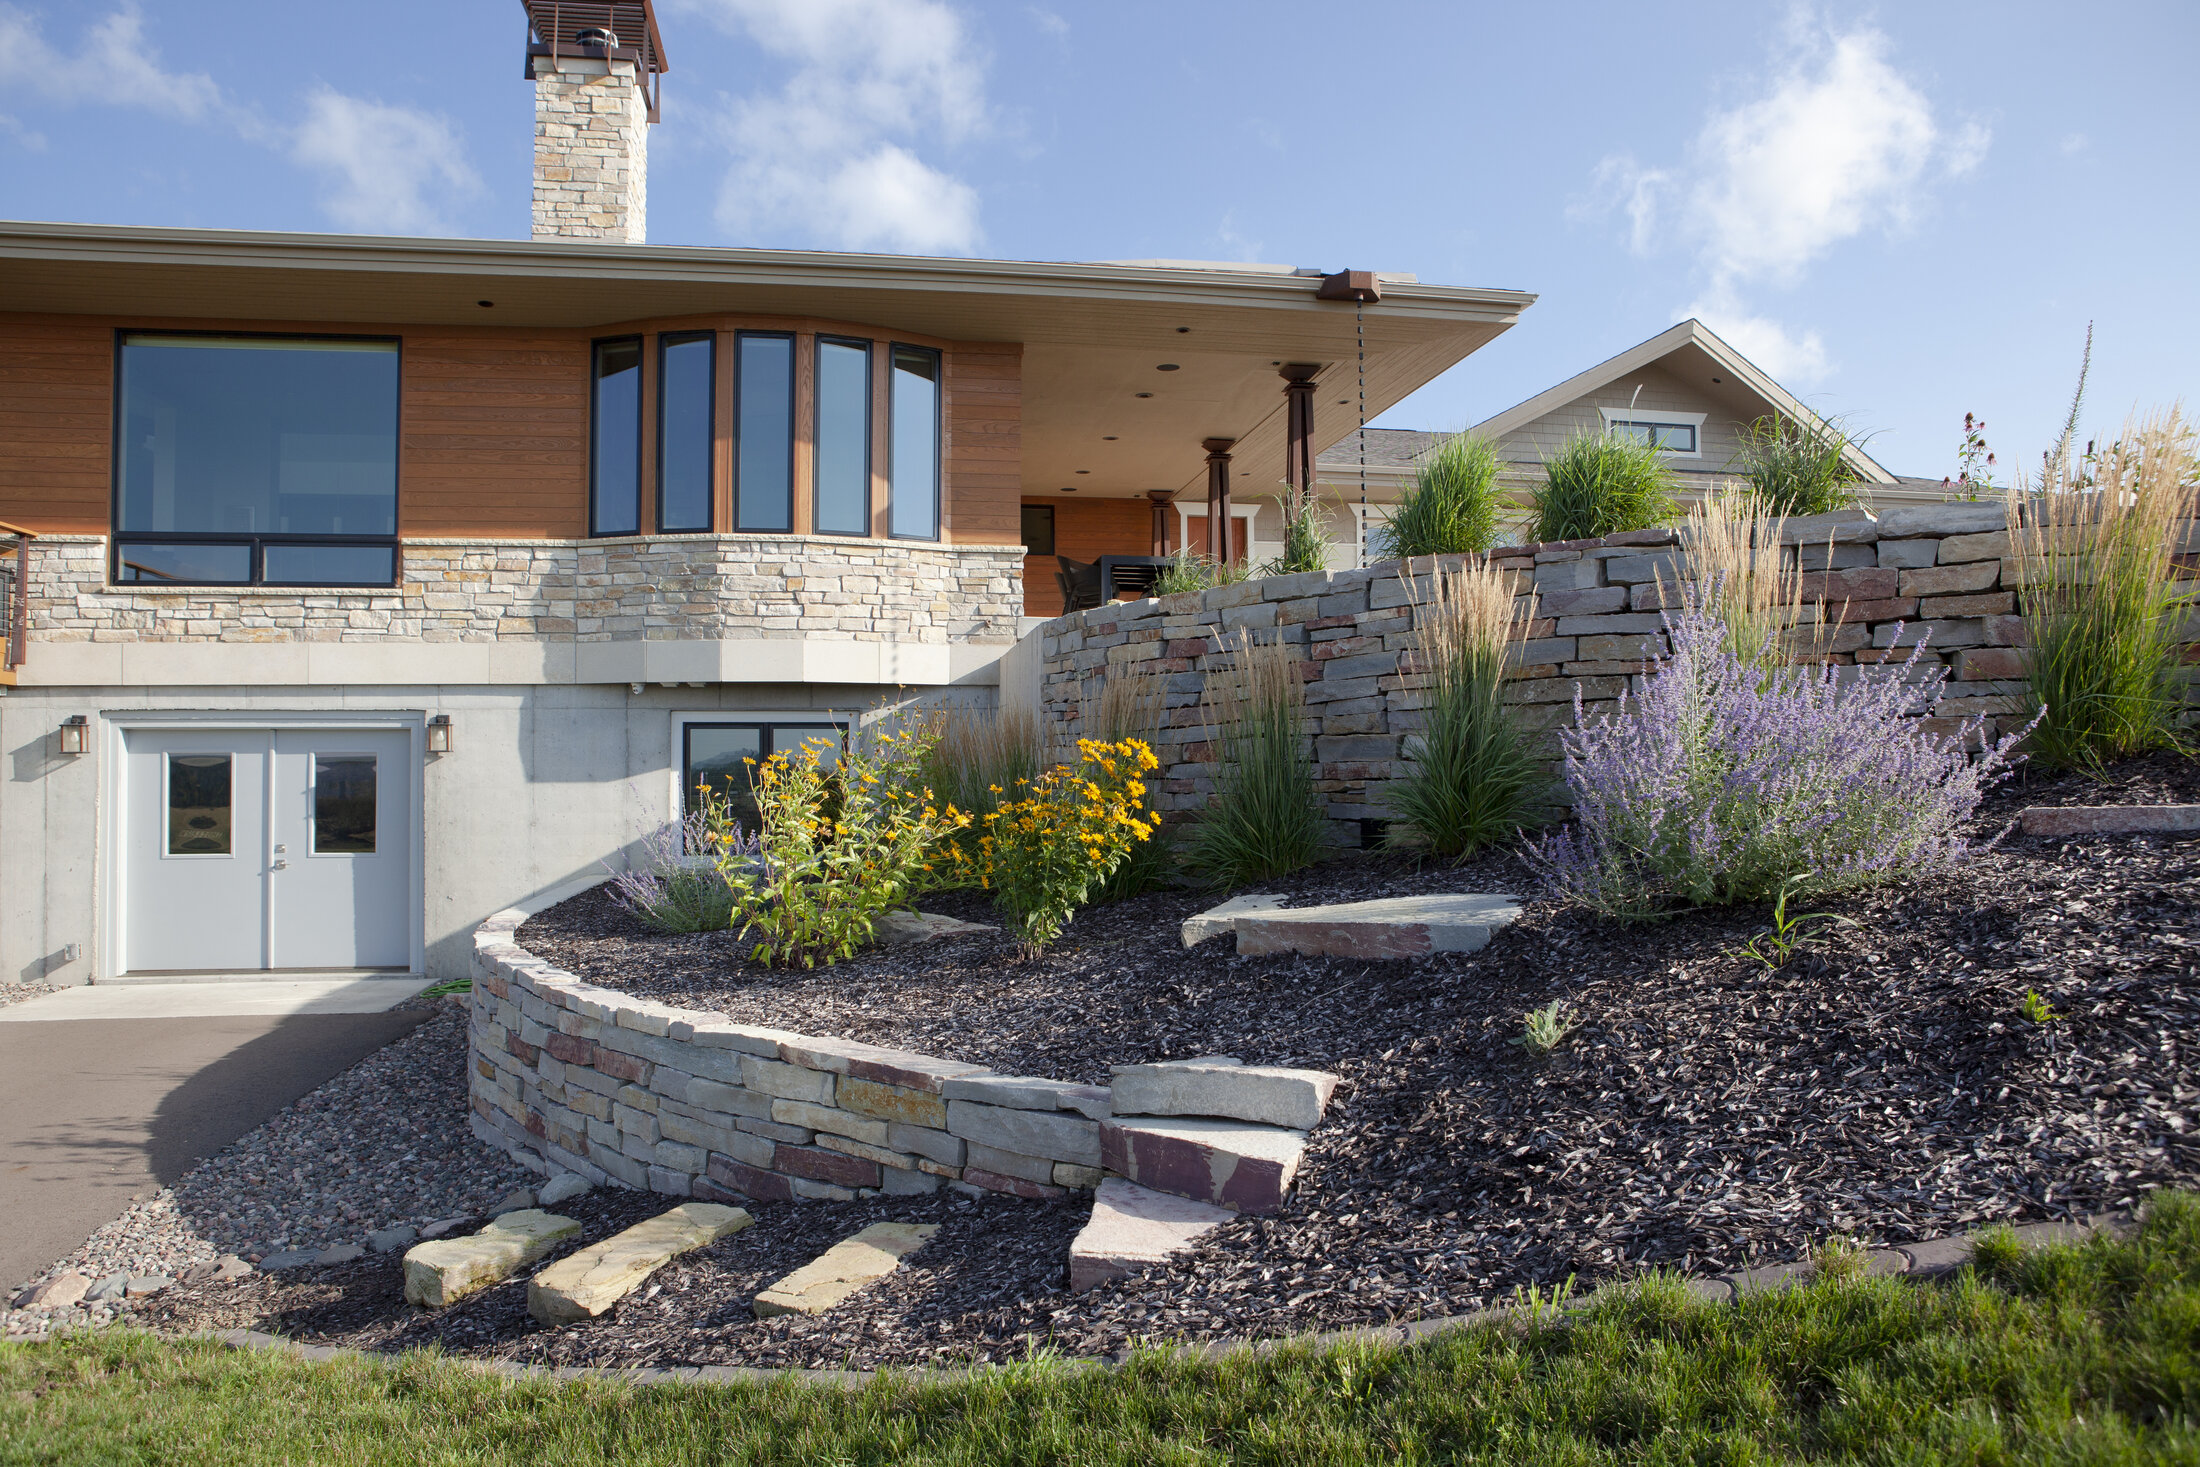
The result is a whole home that reads as timeless, from the exterior architecture to the quiet detailing of the den and bedroom. It's a place designed to be lived in, entertained in, and grown in for decades.
Whole home highlights
- Open kitchen, dining, and living flow for gathering
- Private primary suite with accessible bath
- Layered lighting tuned for every time of day
- Wide passageways and level thresholds throughout
- Exterior architecture designed to frame the view
Materials and finishes
- Custom cabinetry with warm wood tones
- Natural stone and engineered quartz surfaces
- Wide plank hardwood flooring
- Curated lighting and plumbing fixtures
Project Gallery