Tangletown Kitchen
Kitchen
Minneapolis, Minnesota
The Project
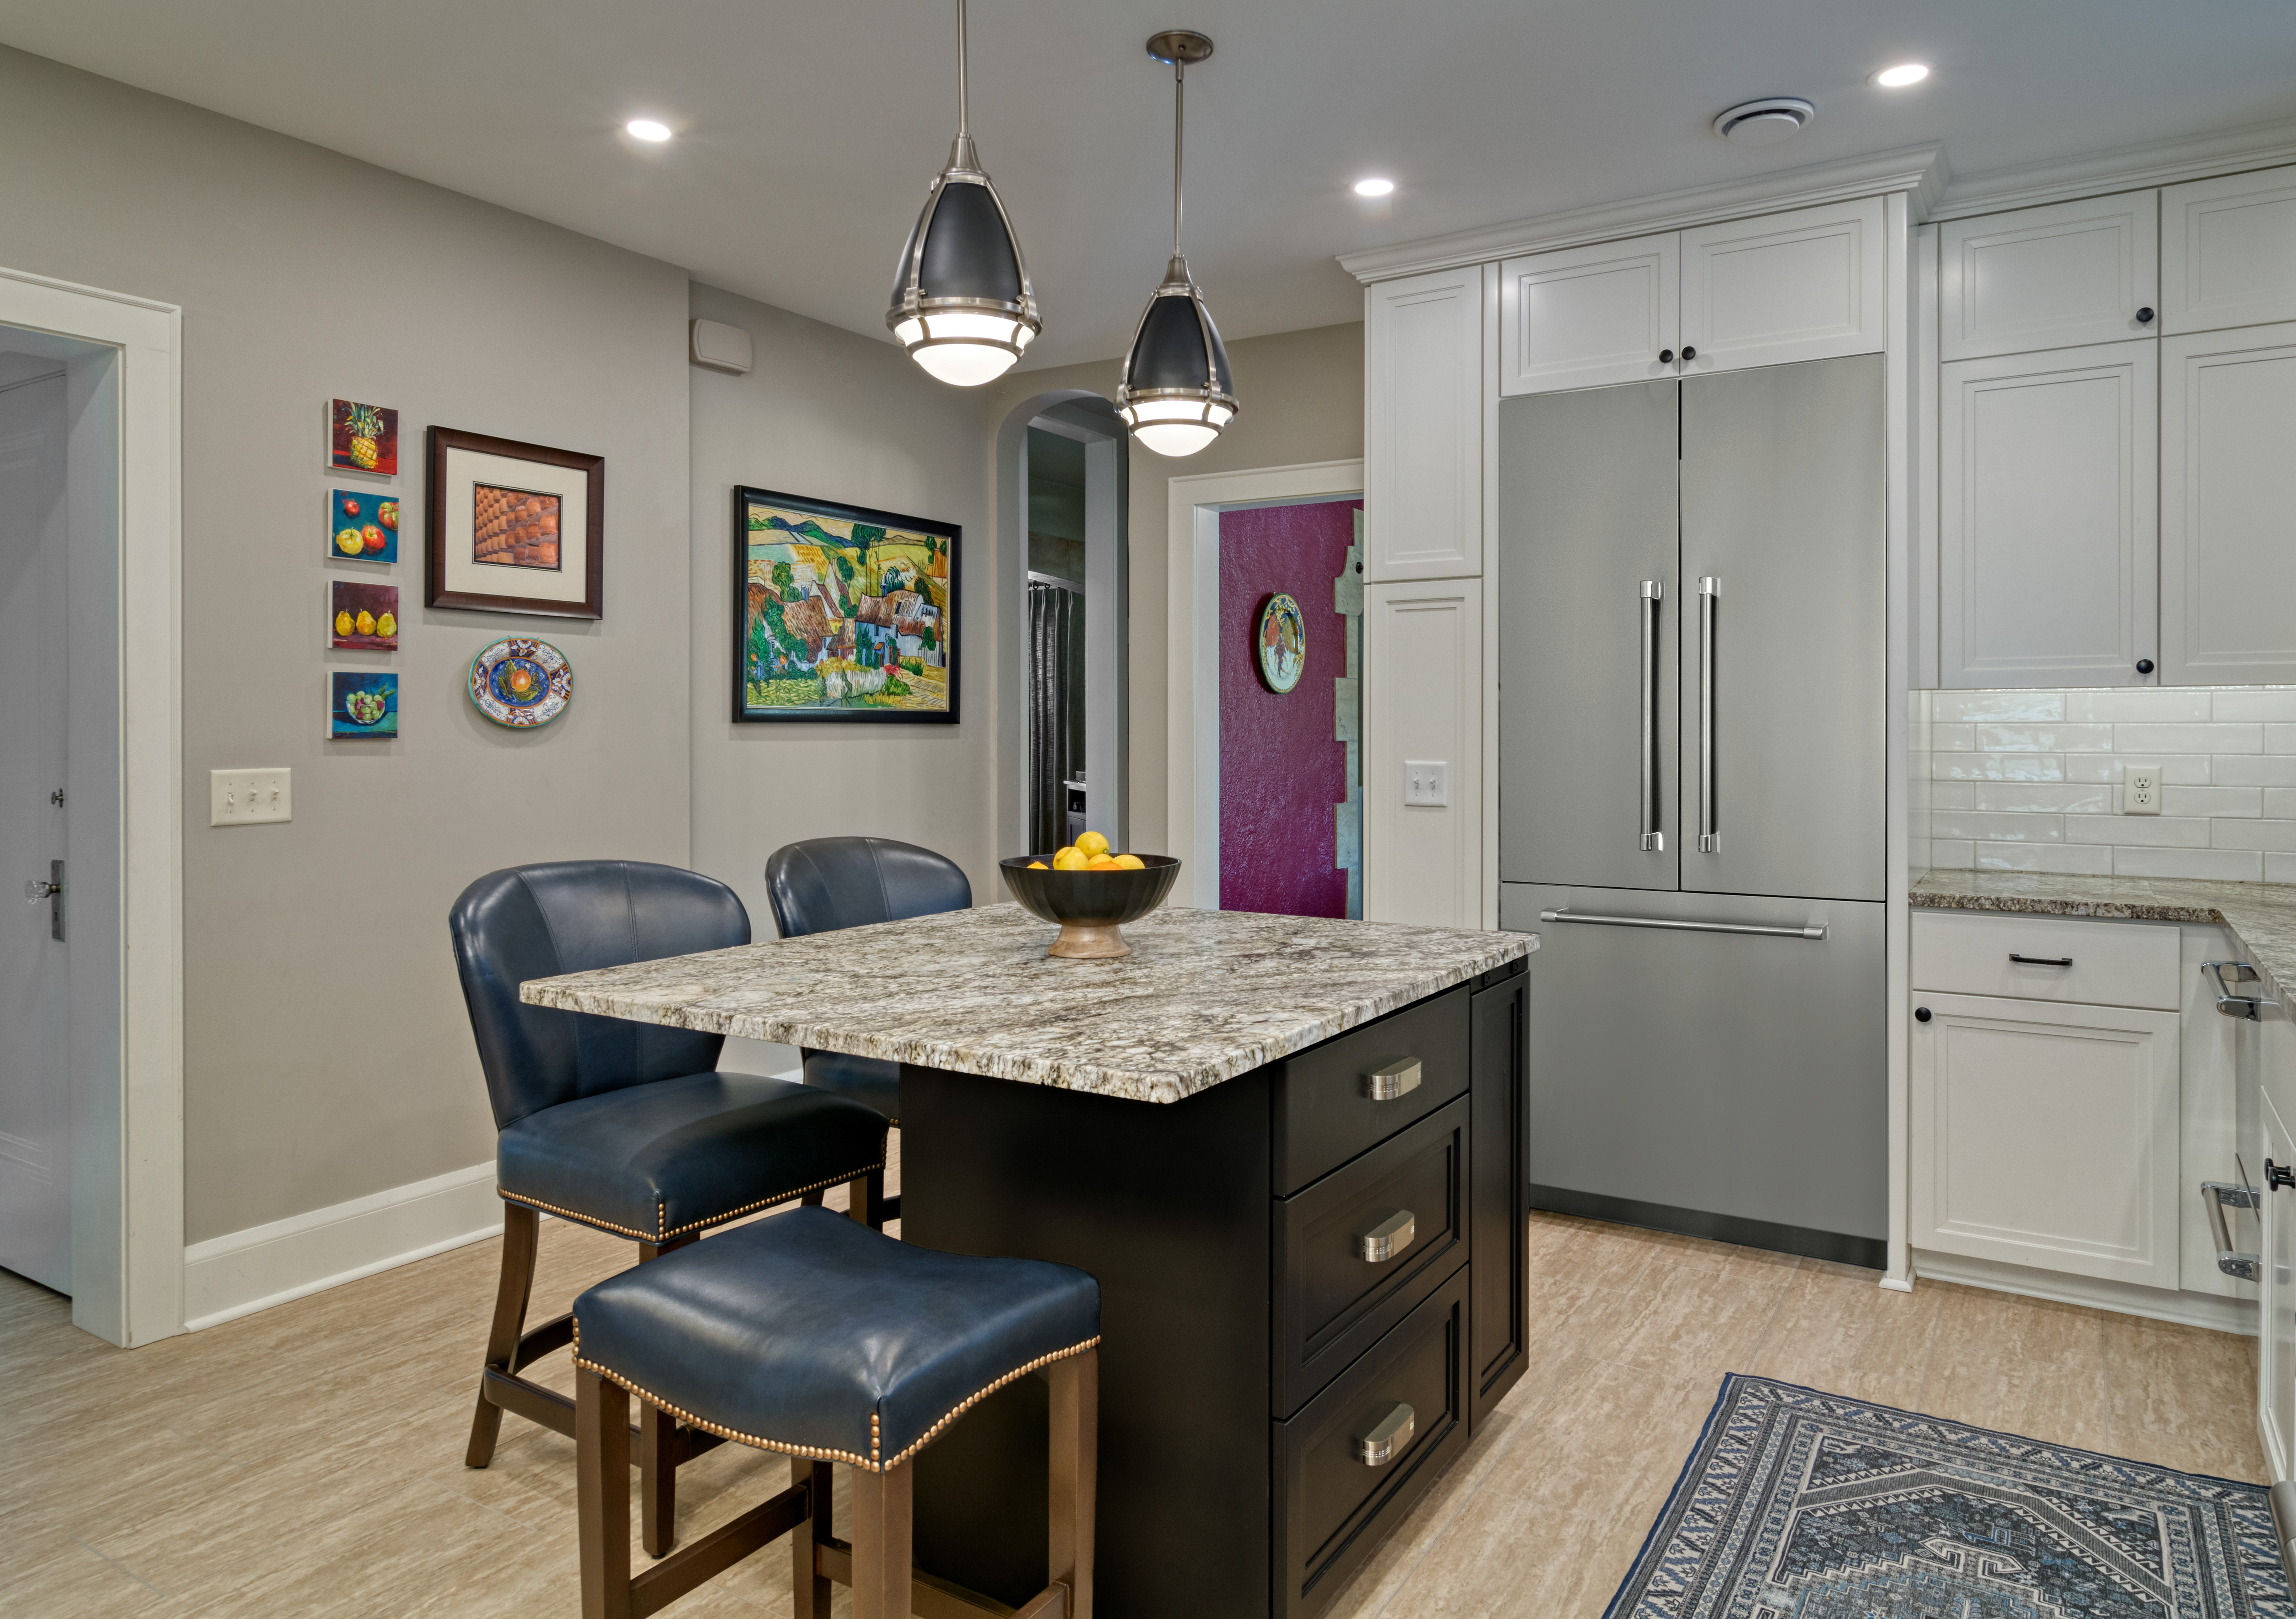
The clients loved the Italianate character of their 1920s home and wanted the kitchen to feel like it had always belonged. We reworked the kitchen, back hallway, and powder bath while preserving the architectural language of the original house.
For the chef of the family, we engineered abundant storage without adding a pantry, layered the lighting for both task and ambiance, and shaped clearly defined zones for prep, staging, and conversation.
Universal design goals
- Distinct prep, staging, and conversation areas
- Layered lighting for working and ambiance
- Eliminated congestion between zones
- Kept the powder bath entrance private
Materials and finishes
- Custom painted cabinets
- Luxury vinyl plank with a stone look
- Walnut butcher block
- Blue Dunes leathered granite
- Brushed nickel and black fixtures
Project Gallery
Inside the finished space.
More Projects