Oak Marsh Accessible Bathroom En Suite
Primary Suite
Oakdale, MN
The Project
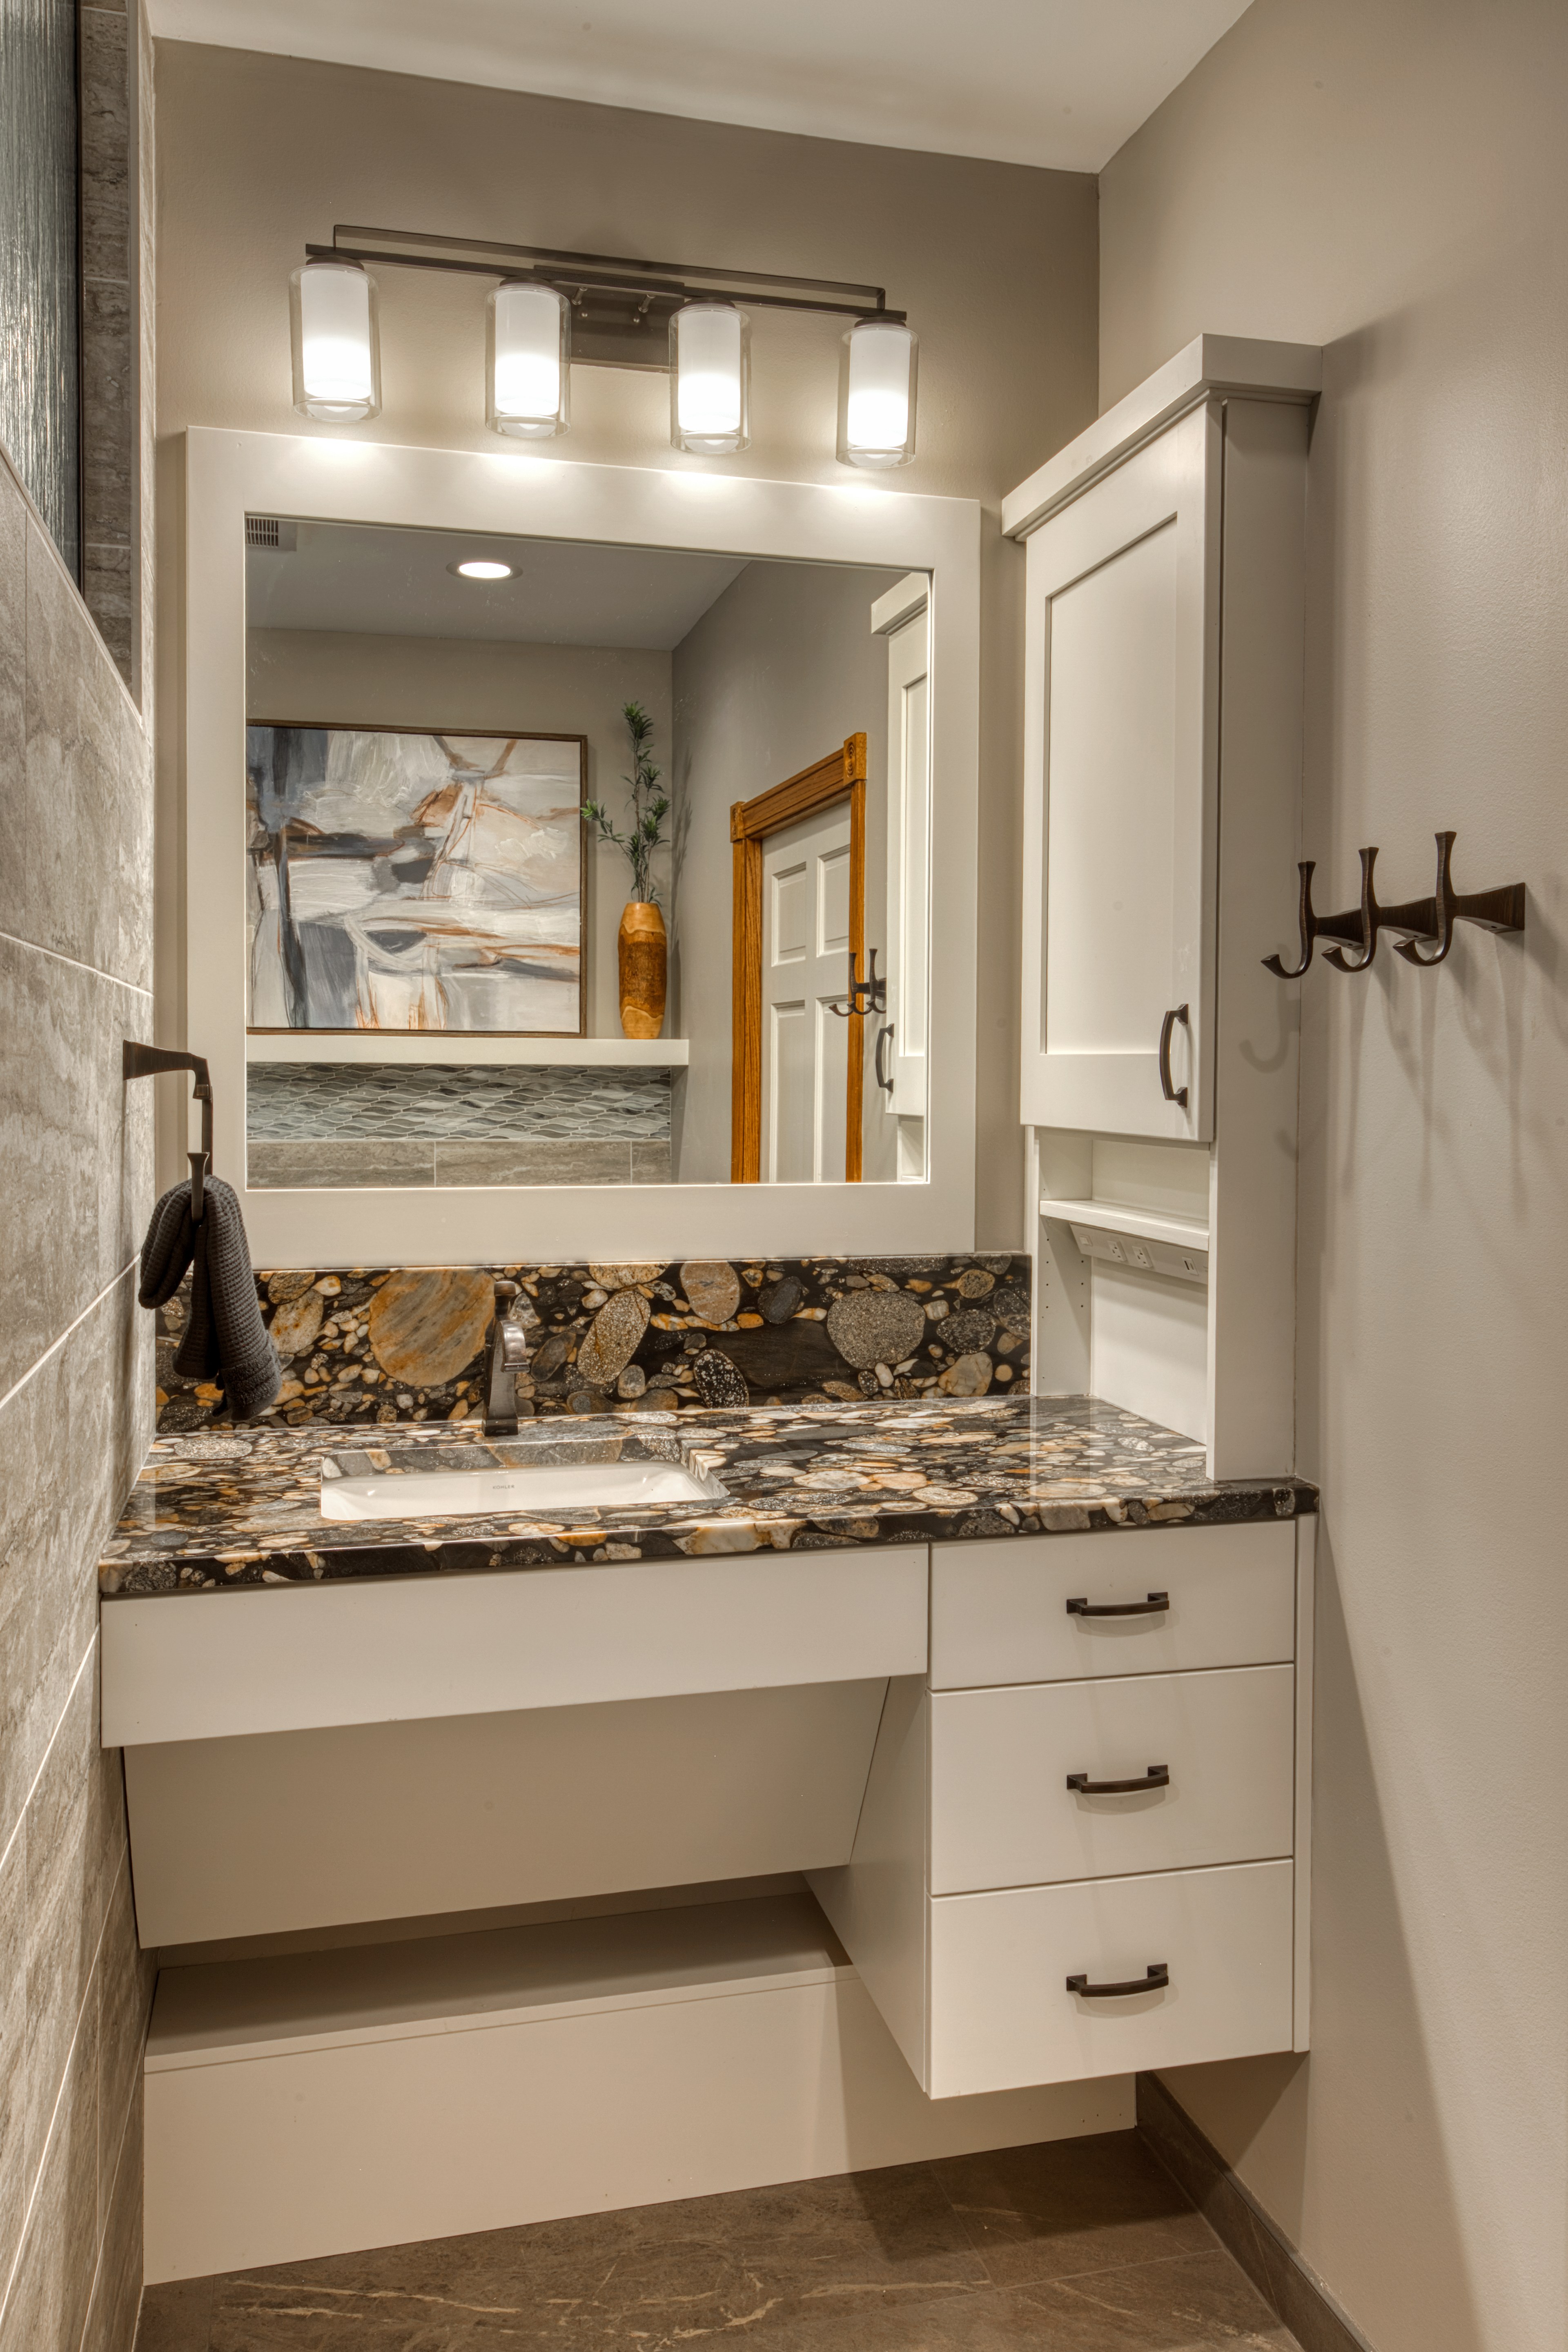
The owners needed their bathroom, walk in closet, and bedroom to be fully accessible while keeping the home ready to return to selling condition in the near future. We approached the remodel with both goals in mind, delivering a beautiful, universally designed suite that will serve the family today and appeal to future buyers tomorrow.
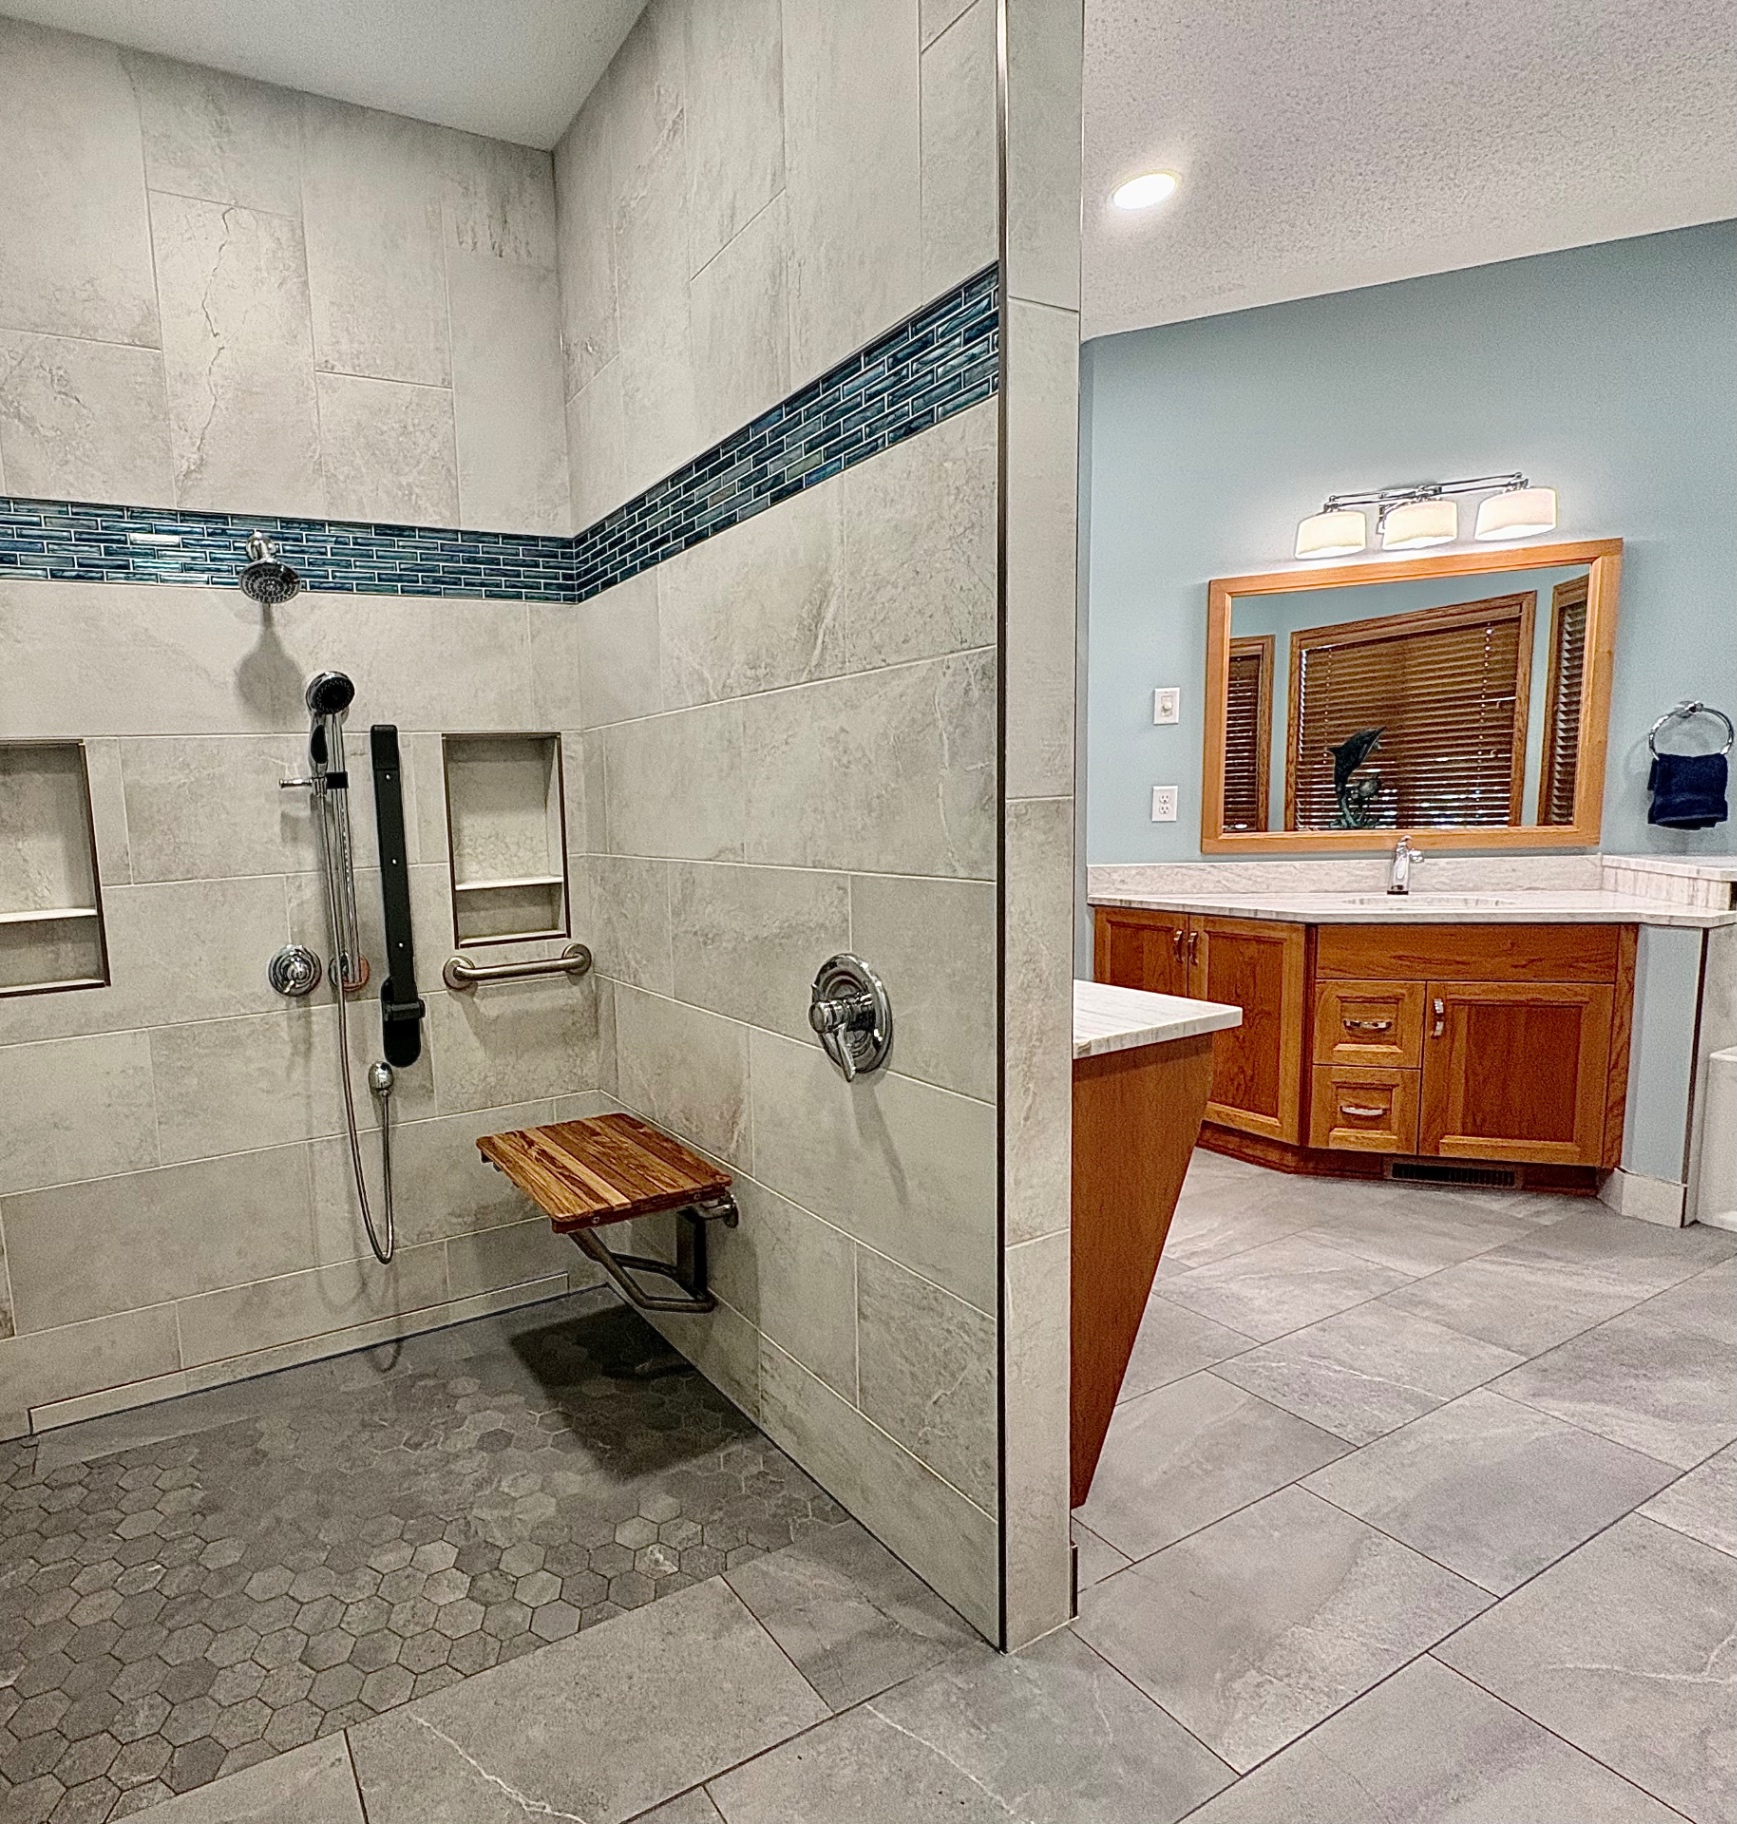
Interior architecture was modified to open the flow between the bedroom, closet, and bathroom. Major mechanicals and plumbing were relocated to make room for a curbless shower with a wall drain, and new red oak hardwood floors were installed throughout the main level, tied together with a custom ramp down to the sunken living room.
The result is a calm, cohesive primary suite that supports independent daily routines, with materials and finishes that feel timeless rather than clinical.
Universal and accessible highlights
- Interior architecture modifications for wider passageways
- Custom curbless shower with wall drain
- Custom ramp to sunken living room
- Fully accessible walk in closet and bedroom
- Relocated mechanicals and plumbing to open the layout
Materials and finishes
- Cherry cabinets
- Red oak hardwood floors throughout the main level
- White Calcutta quartzite
- Custom curbless shower with wall drain
Project Gallery