Purgatory Creek Bathroom Remodel
Bathroom
Eden Prairie, MN
The Project
This late 1980s two story Colonial only had a powder bath on the main level, which would not support our clients' near future accessibility needs. By removing the wall between the powder bath and the existing laundry room, we opened up enough space to build a full accessible bathroom without expanding the footprint of the home.
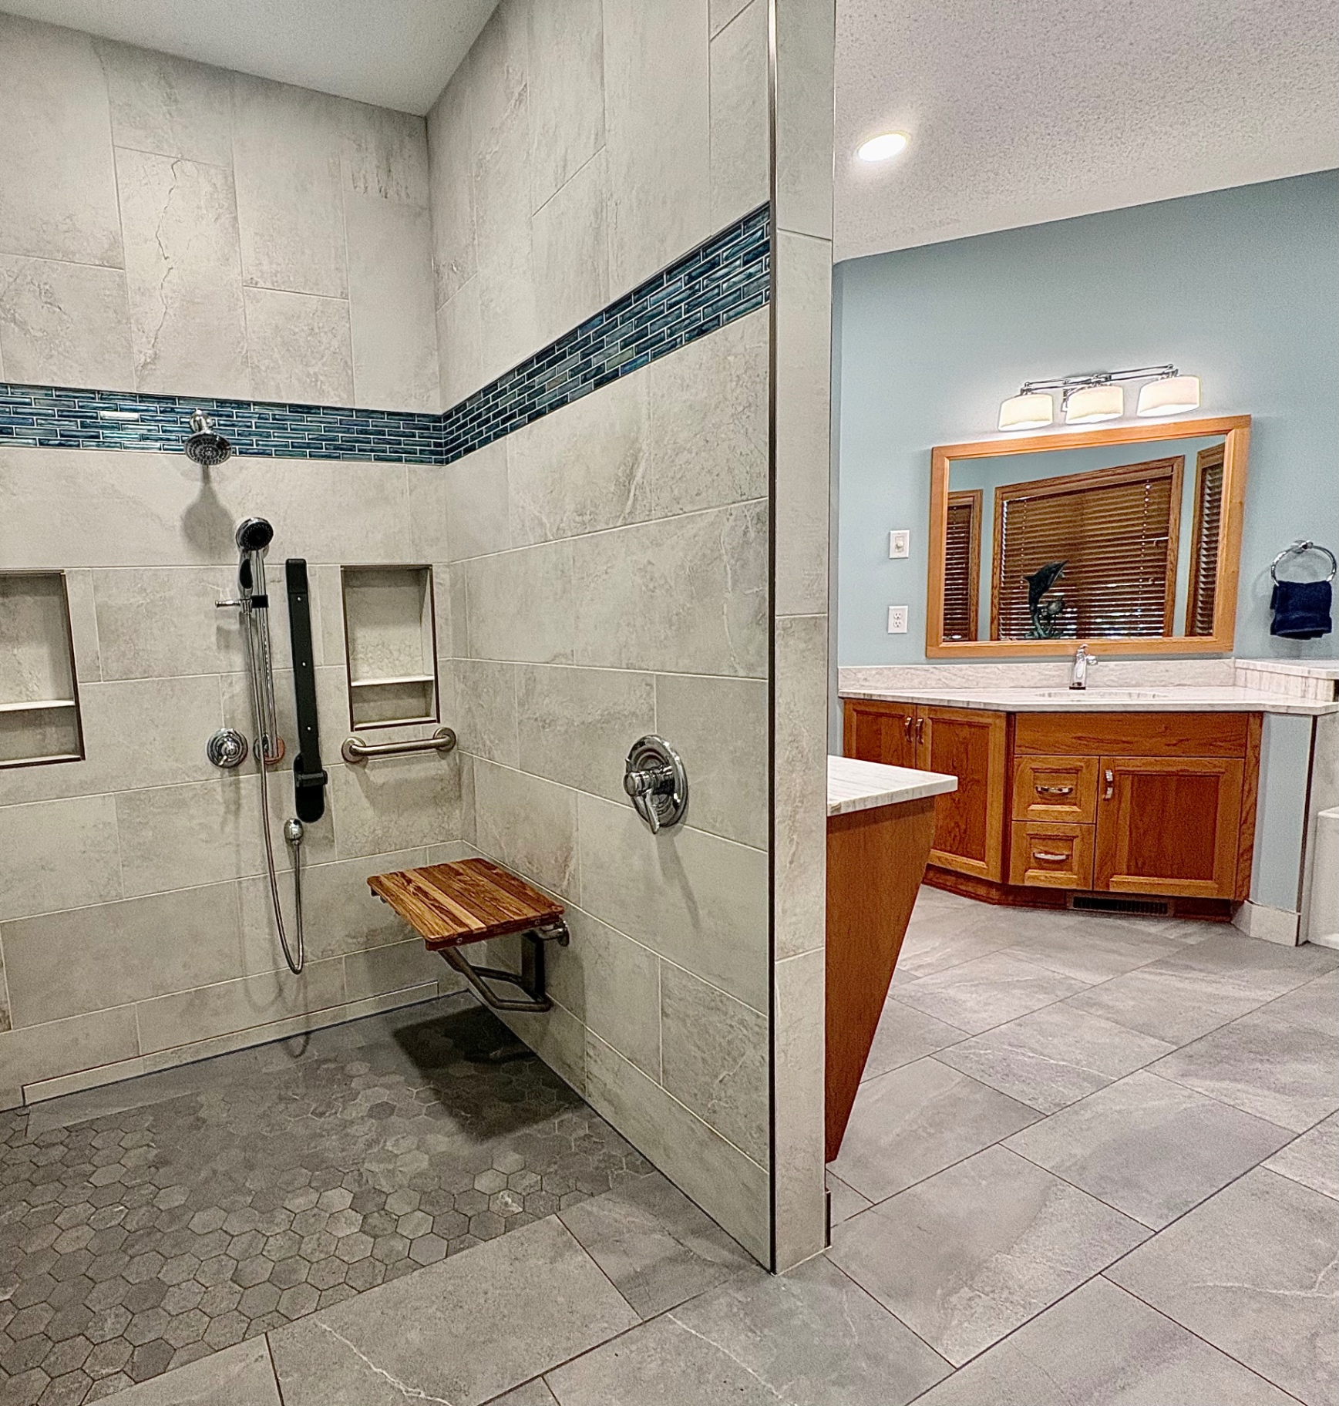
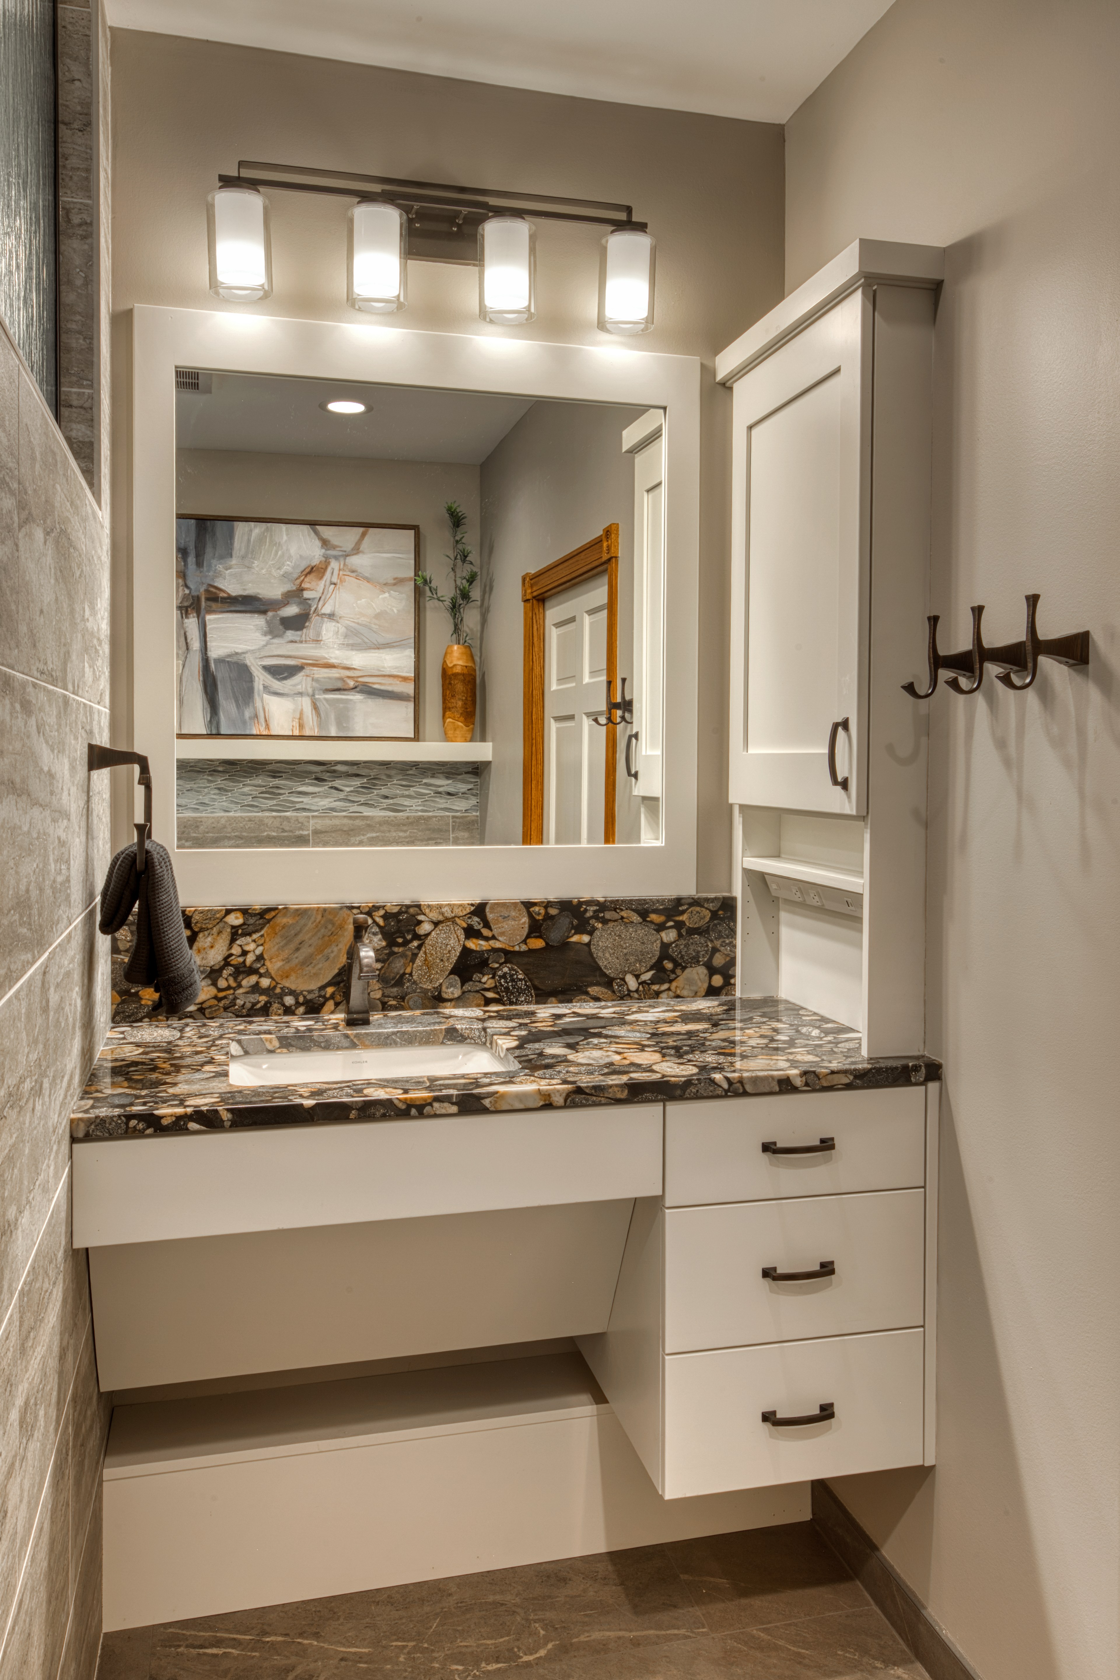
The new bathroom features a curbless roll in shower with a wall drain to achieve the required 4 foot minimum slope, an accessible sink set at the proper height for our client, and pocket doors that widen access at every threshold. Natural light was preserved by carefully positioning the new walls to maintain the largest possible turning radius while keeping the room open and bright.
The result is a beautifully finished main level bathroom that supports independent daily living and blends seamlessly with the rest of the home.
Accessible design features
- Walls positioned for the largest turning radius while preserving natural light
- Wall drain to achieve the 4 foot minimum shower slope
- All flooring transitions removed for a level path of travel
- Pocket doors with wider access and soft close
- Accessible sink set at the proper height for the client
Materials and finishes
- Custom painted cabinets
- Porcelain tile floors
- Jurassic Black granite
- Custom curbless shower with wall drain
Project Gallery